

Listing Courtesy of:  CREA - Coldwell Banker Feed / Listed By: Bev Polnau, Coldwell Banker Preferred Real Estate; Kelvin Reimer, Preferred Real Estate
 CREA - Coldwell Banker Feed / Listed By: Bev Polnau, Coldwell Banker Preferred Real Estate; Kelvin Reimer, Preferred Real Estate
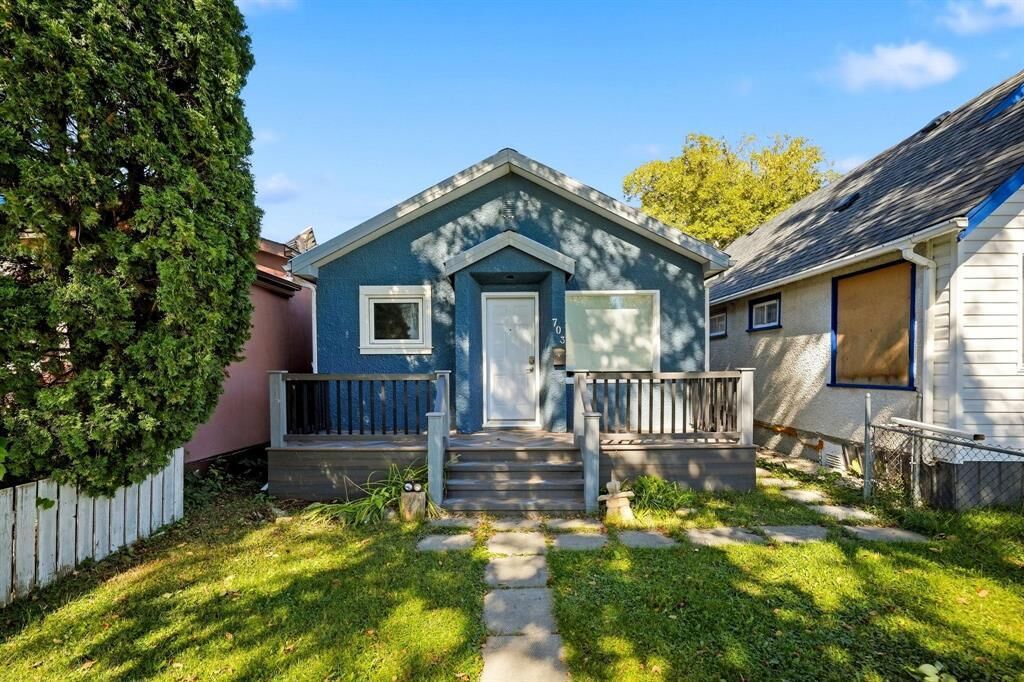
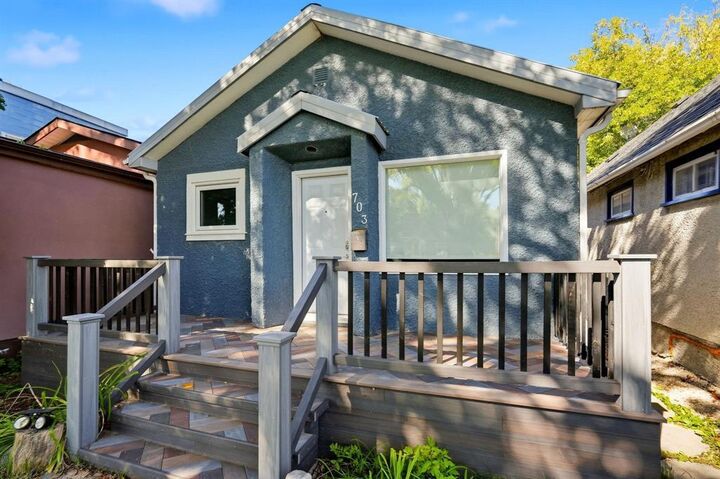
 703 Lorette Avenue Winnipeg, MB R3M 1T7
Active (2 Days)
$259,900 (CAD)
MLS®:
202623676
202623676
Taxes
$2,975(2026)
$2,975(2026)
Type
Single-Family Home
Single-Family Home
Year Built
1911
1911
Style
Bungalow
Bungalow
County
Winnipeg
Winnipeg
Listed By
Bev Polnau, Coldwell Banker Preferred Real Estate
Kelvin Reimer, Coldwell Banker Preferred Real Estate
Kelvin Reimer, Coldwell Banker Preferred Real Estate
Source
CREA - Coldwell Banker Feed
Last checked Oct 2 2026 at 11:05 PM GMT+0000
CREA - Coldwell Banker Feed
Last checked Oct 2 2026 at 11:05 PM GMT+0000
Bathroom Details
- Full Bathroom: 1
Interior Features
- Washer
- Refrigerator
- Dishwasher
- Stove
- Dryer
- Blinds
- Window Air Conditioner
Lot Information
- Back Lane
Heating and Cooling
- Forced Air
- High-Efficiency Furnace
- Natural Gas
Flooring
- Tile
- Laminate
- Vinyl
Utility Information
- Sewer: Municipal Sewage System
Parking
- Total: 2
- Other
- Rear
- None
Living Area
- 652 sqft
Location
Disclaimer: The trademarks REALTOR®, REALTORS®, and the REALTOR® logo are controlled
by The Canadian Real Estate Association (CREA) and identify real estate professionals who are members of CREA. Listing Data Last Updated: 10/2/26 16:05
 The trademarks REALTOR®, REALTORS®, and the REALTOR® logo are controlled
by The Canadian Real Estate Association (CREA) and identify real estate professionals who are members of CREA. Listing Data Last Updated: 10/2/26 16:05

Description